

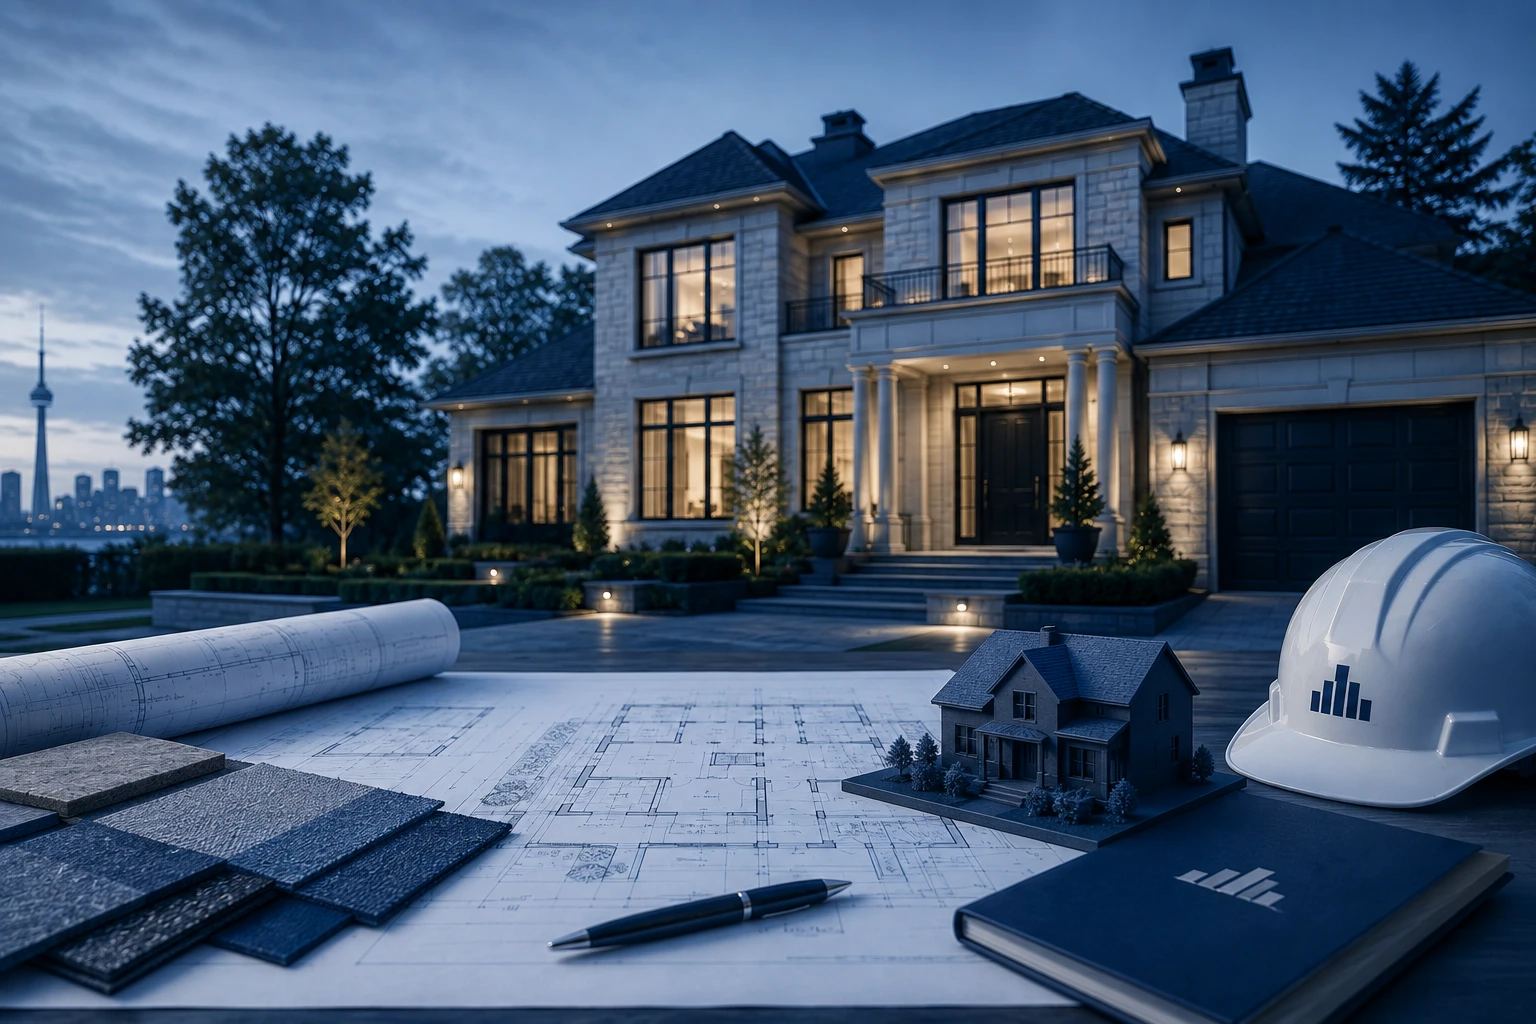
Building a custom home is a significant undertaking. The architecture matters. The engineering matters. The materials matter. But just as important is how all of those decisions are brought together and managed from the beginning of the project to the day you walk through the completed home.
At Riverstone Group, we approach custom home building as a complete, connected process rather than a series of disconnected services.
We are a boutique custom builder whose Principal team brings together architectural vision, Professional Engineering expertise and deep residential real-estate knowledge. We work closely with architects, designers, engineers and skilled trades while remaining personally involved in the project throughout its journey.
Our proven process is organized around five stages:
- Initial Consultation
- Design & Budget Process
- Permit Proposals & Applications
- Construction & Project Management
- Post-Construction Care
Each stage has a distinct purpose. More importantly, each connects to the next.
That continuity is fundamental to how we build.
What Does a Boutique Building Process Actually Mean?
Being a boutique builder is not simply about building fewer homes.
For Riverstone, it is a deliberate choice about how we work with clients and how we manage projects.
We deliberately limit the number of projects we undertake so that our Principals can remain directly involved rather than becoming distant from the day-to-day decisions that shape a home.
The people who understand the client’s vision at the beginning remain involved as that vision is translated into drawings, engineering, construction details, material selections and ultimately the finished residence. Riverstone describes this as ensuring that every client receives the expertise, personal attention and standard of care that an exceptional home deserves.
For a highly personal project, that matters.
A custom home contains thousands of decisions. Having continuity between those decisions helps preserve the original intent while allowing the project to respond intelligently as it develops.
Our Approach: Architecture. Engineering. Market Intelligence.
Three disciplines sit at the centre of Riverstone’s approach:
Architecture
Architecture establishes how the home looks, feels, functions and responds to its setting.
Engineering
Professional Engineering brings structural and technical rigour to the project, helping ensure that architectural ideas are translated into sound, buildable solutions.
Market Intelligence
Residential real-estate knowledge provides another perspective: understanding the property, its neighbourhood and the broader context in which the home will exist.
Riverstone describes this combination as:
Architecture. Engineering. Market Intelligence.
The three are not treated as isolated disciplines.
They inform one another throughout the project.
That is particularly relevant when building a highly customized home where architectural decisions can have structural, construction and long-term property implications.
Stage 1: Initial Consultation
Every Riverstone Project Starts With Understanding
Before discussing finishes or construction details, we begin with the client.
The first conversation is about understanding what you want to accomplish and whether Riverstone is the right fit for the project.
That includes understanding:
- Your vision for the home;
- How you want to live in it;
- The type of property involved;
- The location;
- Whether it is a new build, teardown, renovation or major addition;
- Your design preferences;
- The spaces and functions that matter most;
- and the broader objectives for the property.
Not every homeowner begins with a fully developed brief.
Some arrive with architectural drawings.
Others have a property and a collection of ideas.
Some know exactly what they want.
Others know how they want the finished home to feel, but need help translating that vision into a coherent project.
The initial consultation gives us the opportunity to understand that starting point.
Understanding the Property
The property is just as important as the house.
A custom residence should respond to its site, rather than treating the lot as a blank background.
Depending on the project, early considerations can include:
- Lot configuration;
- Existing structures;
- Access;
- Orientation;
- Surrounding properties;
- Neighbourhood character;
- Topography;
- Existing landscape;
- Trees;
- Potential structural conditions;
- Zoning and planning considerations;
- And the relationship between the proposed home and its surroundings.
Riverstone’s experience spans many of Toronto’s established neighbourhoods, including Rosedale, Summerhill, Forest Hill, Lawrence Park, Moore Park, Yorkville, the Annex, Leaside, High Park, the Kingsway, the Beaches and Roncesvalles, as well as communities such as Oakville, King City and Muskoka.
Every property presents a different opportunity.
The first step is understanding what that opportunity is.
Defining What the Home Needs to Be
A custom home should be personal without becoming impractical.
During the early stages, we explore what the residence needs to accomplish for the homeowner.
That could involve:
- Family living;
- Entertaining;
- Work-from-home requirements;
- Guest accommodation;
- Wellness;
- Recreation;
- Outdoor living;
- Privacy;
- Storage;
- Accessibility;
- Technology;
- Or future flexibility.
The objective is not to create a list of rooms simply because they can fit on a plan.
It is to understand how those spaces need to work together.
That becomes the foundation for the design process.
Stage 2: Design & Budget Process
Turning the Vision Into a Defined Project
Once the initial direction is established, the project begins to take physical form through design.
Riverstone works closely with accomplished architects and designers, bringing them into the project early and maintaining that collaboration throughout construction.
This collaborative approach allows architectural ideas, engineering requirements, construction considerations and budget expectations to develop together.
Rather than treating design as something that happens first and construction as something that happens much later, we maintain a connection between the two.
Working With the Architect and Design Team
A custom home should retain the intent of its architecture throughout construction.
That means understanding not only what is drawn, but why it was drawn that way.
For example, an architect may be establishing a particular:
- Relationship between rooms;
- Proportion;
- Sightline;
- Ceiling condition;
- Material transition;
- Connection to the landscape;
- Window composition;
- Or architectural detail.
Those decisions can have construction implications.
Riverstone’s role is to work collaboratively with the architect and design team to help translate that intent into a finished building while coordinating the practical requirements of construction. The company specifically identifies protecting the architect’s vision as part of its project philosophy.
Engineering From Concept Through Detail
Good engineering should support architecture, not compete with it.
Riverstone’s Principal team includes a licensed Professional Engineer, and the company describes its engineering expertise as an integral part of its approach.
Structural and technical decisions can influence:
- Spans;
- Openings;
- Foundations;
- Roof structures;
- Staircases;
- Large areas of glazing;
- Cantilevers;
- Material selections;
- And interior layouts.
Bringing engineering into the conversation early helps the team identify these relationships before they become construction-stage problems.
The result is a design that is not only visually compelling but technically resolved.
Developing the Budget Alongside the Design
A custom-home budget should evolve as the project becomes better defined.
Riverstone’s project-management approach includes detailed, itemized budgets at different stages so clients can understand where their investment is going. The company also states that trades are competitively tendered and that cost reporting continues throughout the project.
This creates a more informed decision-making process.
Rather than asking only:
“What does this cost?”
the conversation can become:
“What does this decision add to the home, and is it the right place to invest?”
That distinction becomes particularly important in a bespoke residence.
Designing for Value, Not Just Expense
A luxury home does not need every possible feature.
It needs the right features.
Sometimes additional investment is justified because it improves:
- Functionality;
- Durability;
- Architectural character;
- Comfort;
- Performance;
- Or long-term enjoyment.
At other times, simplifying a detail can make the project more efficient without diminishing the design.
Riverstone’s combination of construction knowledge and residential real-estate expertise provides a broader perspective on these decisions. The company’s stated approach is to understand not only what things cost to build, but also what they are worth.
That is the difference between simply managing expenditure and managing value.
Stage 3: Permit Proposals & Applications
Preparing the Project for Approval
Once the design and project requirements have been sufficiently developed, the project moves toward the necessary approvals.
Riverstone identifies Permit Proposals/Applications as the third stage of its established process.
The specific requirements depend on the property and scope of work.
A project may need to address considerations involving:
- Zoning;
- Building requirements;
- Structural documentation;
- Engineering;
- Site conditions;
- Municipal review;
- and other applicable approvals.
For projects in established Toronto neighbourhoods, understanding the local context can be particularly important.
Why Local Knowledge Matters
A custom home is not built in isolation.
The proposed residence sits within an existing community, and its design needs to respond appropriately to the property and its surroundings.
Riverstone’s experience in Toronto’s established neighbourhoods gives the team familiarity with the types of challenges that can arise when working with older properties, redevelopment sites and major residential renovations. The company specifically highlights experience with permits, structural challenges and regulatory approvals.
The goal is to identify potential constraints early and incorporate them into the project strategy.
Stage 4: Construction & Project Management
Turning the Design Into a Home
Construction is where the plans become physical.
But it is also where coordination becomes critical.
A custom residence may involve:
- Architects;
- Engineers;
- Interior designers;
- Landscape professionals;
- Structural trades;
- Mechanical contractors;
- Electricians;
- Plumbers;
- Millworkers;
- Stone fabricators;
- Window and door specialists;
- Flooring contractors;
- Painters;
- Landscapers;
- and many other specialists.
The project manager’s role is to bring these moving parts together.
Pre-Construction Coordination
Before work begins on site, the project needs to be organized around:
- Construction documents;
- Scope;
- Sequencing;
- Procurement;
- Trade coordination;
- Budget;
- Selections;
- Schedule;
- and site preparation.
Riverstone’s project-management approach includes working with pre-qualified trades and suppliers and competitively tendering project stages.
The objective is to establish the right team for the requirements of the individual project rather than treating every home as an identical construction exercise.
Craftsmanship Is a Coordination Exercise
Exceptional construction is not simply about having good trades.
It is also about making sure those trades are working from the same understanding of the project.
Consider a large architectural window.
Its successful installation can involve:
- Structural requirements;
- Waterproofing;
- Insulation;
- Exterior cladding;
- Interior finishes;
- Trim;
- Mechanical coordination;
- and architectural detailing.
The same principle applies to a custom staircase, fireplace, millwork installation, stone transition or complex ceiling.
The finished result depends on how those individual components meet.
That is why Riverstone places emphasis on seamless coordination and attention to detail, alongside architectural integrity and structural precision.
Protecting Design Intent During Construction
Construction inevitably brings questions.
A material may have a procurement issue.
A site condition may differ from expectations.
A technical detail may require refinement.
A trade may propose an alternative.
The important thing is not to avoid every change.
It is to ensure that changes are evaluated in context.
Does the alternative maintain the architectural intent?
Does it affect performance?
Does it affect durability?
Does it change the appearance?
Does it create an unintended consequence elsewhere?
Those questions help the team make better decisions.
Managing the Budget Throughout Construction
The construction budget should remain visible throughout the project.
Riverstone’s approach includes maintaining detailed budgets and providing clients with ongoing cost reporting.
This is particularly important when homeowners make selections or changes.
An apparently small decision can sometimes affect:
- Material cost;
- Fabrication;
- Labour;
- Procurement;
- Sequencing;
- or adjacent work.
The purpose of transparent reporting is not simply to track spending.
It is to help homeowners make informed decisions while there is still an opportunity to act on them.
Personal Principal Involvement
This is one of the defining characteristics of Riverstone’s boutique model.
The company deliberately limits the number of projects it takes on so its Principals can remain involved throughout the process. The website describes this as ensuring that clients are not treated as one of many and that the people who understand the vision at the beginning remain involved through delivery.
That continuity provides context.
It means project decisions are understood against the original objectives rather than considered in isolation.
For a highly bespoke home, that can make a meaningful difference.
Stage 5: Post-Construction Care
Completion Is Not the End of the Relationship
The final construction phase leads into the fifth stage of Riverstone’s process:
Post-Construction Care.
A completed custom home is a complex property.
Once the homeowner begins living in it, there may be operational questions, adjustments, warranty matters or other details that require attention.
Post-construction support provides continuity as the project transitions from a construction site into a lived-in home.
The Final Walkthrough
The final walkthrough is an important milestone.
It provides an opportunity to review the completed residence, confirm the finished work and address any remaining items.
But for Riverstone, the walkthrough represents more than a handover.
It is the final point in a process that began with understanding the homeowner’s vision.
The objective is to arrive at a home where:
- The architecture has been respected;
- The engineering has been resolved;
- The craftsmanship meets the expected standard;
- The details have been considered;
- and the finished residence feels coherent as a whole.
What Makes the Riverstone Process Different?
The five stages themselves are not unique.
Most professional builders have some version of consultation, design, approvals, construction and completion.
The difference lies in how those stages are connected.
At Riverstone, the process is built around several principles.
One connected team
Architects, designers, engineers, trades and project leadership work collaboratively.
Principal involvement
The leadership team remains directly involved rather than disappearing after the initial stages.
Design integrity
The objective is to protect the architectural intent throughout construction.
Financial clarity
Budgets are detailed and maintained throughout the project.
Deliberate scale
The company remains intentionally boutique so projects receive focused attention.
Local understanding
The team brings experience working in established Toronto neighbourhoods and other distinctive residential settings.
Long-term perspective
Design and construction decisions are considered in relation to how the home will function and be experienced over time.
Boutique by Choice. Focused by Design.
Riverstone’s boutique positioning is not based on a particular architectural style.
The company’s portfolio spans traditional and contemporary residences, urban and rural properties, renovations, custom homes and specialized developments. Its current project portfolio includes residential development in Muskoka and an equestrian development in King City, alongside its broader custom-home and renovation work.
What connects these projects is the process behind them.
The home is designed for the client.
The construction responds to the property.
The engineering supports the architecture.
The budget informs decisions.
The project team remains accountable.
That is what Riverstone means by boutique.
Building for Toronto and Beyond
Riverstone is rooted in Toronto but works wherever its clients choose to build.
The company’s current service areas include Toronto and the GTA, Oakville, King City, Muskoka, Georgian Bay, cottage country and Florida.
The setting changes.
The process does not.
A Toronto infill project may require a different response from a Muskoka lakefront residence.
An urban renovation presents different challenges from an equestrian property in King City.
The role of the builder remains the same: understand the project, coordinate the right expertise, protect the vision and deliver it with care.
What a Riverstone Client Can Expect
A successful custom-home experience should leave the homeowner with more than a beautiful building.
It should leave them with confidence in how the project was delivered.
At Riverstone, that means a process centred on:
Personal attention
A deliberately limited project portfolio.
Experienced leadership
Principals remain involved throughout the project.
Design collaboration
Architects and designers are engaged early and remain connected.
Engineering expertise
Professional Engineering is integrated into the process.
Budget transparency
Detailed budgets and ongoing cost reporting.
Trade coordination
Pre-qualified trades and suppliers are competitively tendered.
Quality and precision
Attention to the architectural and construction details that shape the finished home.
Post-construction care
Support continues beyond the completion of construction.
The Process Is Part of the Product
When choosing a custom builder, it is natural to focus on the finished home.
But the process matters just as much.
Two builders can produce homes with similar materials and comparable architectural ambitions while delivering completely different client experiences.
One may involve layers of management.
Another may provide direct Principal access.
One may focus primarily on construction.
Another may bring architecture, engineering and market knowledge into the same conversation.
One may provide a price and leave the homeowner to navigate the details.
Another may provide a detailed, evolving view of the investment throughout the project.
For Riverstone, the process is part of what we deliver.
Because a remarkable home should not require the homeowner to sacrifice clarity, communication or confidence along the way.
From First Conversation to Final Walkthrough
The Riverstone process can be summarized simply:
01 – Initial Consultation
Understand the homeowner, property and vision.
02 – Design & Budget
Develop the architectural direction while establishing the project’s financial and technical framework.
03 – Permits & Applications
Navigate the approvals required to move the project toward construction.
04 – Construction & Project Management
Coordinate trades, suppliers, design teams, budget, schedule and craftsmanship.
05 – Post-Construction Care
Support the homeowner beyond the construction phase.
But the real process runs through all five stages:
Listen.
Understand.
Design.
Coordinate.
Build.
Refine.
Deliver.
That continuity is what allows a highly personal idea to become a finished home without losing the qualities that made the idea meaningful in the first place.
Frequently Asked Questions About Riverstone’s Boutique Building Process
What makes Riverstone a boutique custom home builder?
Riverstone deliberately limits the number of projects it takes on so its Principals can remain personally involved throughout each project. The company combines architectural vision, Professional Engineering and residential real-estate expertise within its custom-building approach.
What are the main stages of the Riverstone building process?
Riverstone’s proven process consists of five stages: Initial Consultation; Design & Budget Process; Permit Proposals/Applications; Construction & Project Management; and Post-Construction Care.
Does Riverstone work with architects and designers?
How does Riverstone approach project budgets?
Does Riverstone have engineering expertise?
Yes. Riverstone’s Principal team includes a licensed Professional Engineer, and engineering is integrated into the company’s broader architecture, construction and project-management approach.
Does Riverstone build only new custom homes?
Where does Riverstone build?
How involved are Riverstone's Principals?
What happens after construction is complete?
A Custom Home Begins With a Conversation
The most important part of a custom home is not the first wall that gets built.
It is the understanding that comes before it.
Understanding the property.
Understanding the homeowner.
Understanding the architecture.
Understanding the engineering.
Understanding the investment.
Understanding what the finished home needs to achieve.
At Riverstone Group, that understanding guides the project from the first consultation through design, approvals, construction and post-construction care.
We remain deliberately boutique because we believe exceptional homes deserve focused attention, experienced leadership and personal accountability.
We do not build for everyone.
We build exceptionally for you.
Ready to discuss your project?
Whether you are considering a custom home, major renovation or another highly personalized residential project in Toronto, the GTA, King City, Muskoka or beyond, the first step is a conversation.
Riverstone Group — Toronto & GTA — riverstonegroup.net